Most solar proposals in India are still built on eyeballed roof measurements and a generic panel layout — not the customer's actual rooftop. That gap shows up later as cost overruns, subsidy mismatches, or an installation that simply doesn't fit.
Guesswork feels faster on the day of the site visit. A salesperson paces the terrace, notes a rough area, multiplies by a rule of thumb and sends a quote that evening. But every number in that quote — panel count, generation, payback, subsidy — inherits the error in the first measurement. This guide explains where guesswork goes wrong, what a 3D design does differently, how the two compare on real projects, and why the design-first route ends up being the faster way to a signed order.
Key points
- Rules of thumb like “100 sq. ft per kW” ignore tanks, staircase rooms, parapets, walkways and shade — the things that decide how many panels really fit.
- A wrong system size cascades into a wrong generation estimate, a wrong payback and, for homes, a wrong PM Surya Ghar subsidy figure.
- A 3D model places real panels on the real roof, simulates shading across the year and produces drawings from the same layout.
- Design-first quotes take a few minutes more at the start but save revisions, site surprises and disputes later.
Why guesswork is still so common
Guesswork survives because it is cheap at the moment it happens. A quick estimate needs no software, no training and no time at the desk. When a lead is hot and three competitors are quoting the same house, the temptation is to send a number first and fix the details later.
The problem is that “later” is expensive. Fixing a quote after the customer has agreed to it means re-opening the price, the subsidy and sometimes the whole decision. Fixing it after installation has started means wasted material, a second visit and a customer who no longer trusts your numbers.
What guesswork gets wrong
An eyeballed quote usually fails in four places, and each one feeds the next:
- Panel count — based on rough roof area, not the real usable space after obstacles, setbacks and walkways.
- Shading — rarely checked before the quote goes out, even though a tank or a neighbour's wall can shade panels for hours in winter. See how shading cuts solar output.
- Energy output — a generic “units per kW” figure instead of numbers specific to that roof's orientation, tilt and shade.
- Subsidy amount — the wrong system size means a wrong subsidy figure on the customer's proposal.
A typical example
Take a 1,000 sq. ft terrace on a two-storey house. Using the common rule of about 100 sq. ft per kW, a quick estimate says 10 kW. But the terrace also has a staircase room, an overhead water tank, a 3-foot parapet and a neighbour's taller building to the south-west. Once you leave walkways and keep panels out of the shade those objects cast in winter, the realistic system might be 6–7 kW.
If the customer was promised 10 kW, someone has an awkward conversation — either before installation or, worse, after. And the error doesn't stop at capacity: the generation, the bill savings and the payback period in the proposal were all calculated for a system that will never be built.
| Item on the terrace | What it does to the layout |
|---|---|
| Staircase room / mumty | Removes usable area and shades panels to its north in winter |
| Overhead water tank | Blocks area and casts a moving shadow through the day |
| Parapet wall | Shades the first row in the morning and evening; needs a setback |
| Neighbouring building | Can shade a whole section for part of the year |
| Walkways and access | Needed for cleaning and maintenance; reduces panel count |
“A quote built on a guess is a promise you'll have to renegotiate later.”
What a 3D design does differently
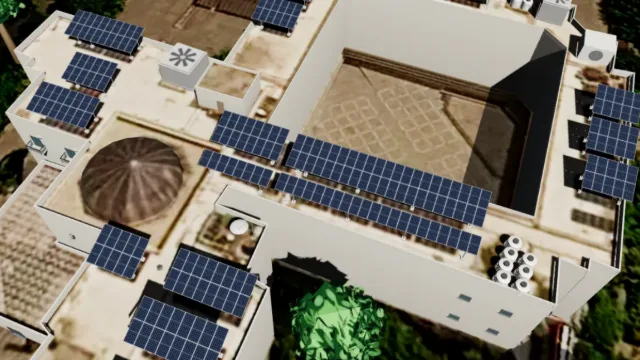
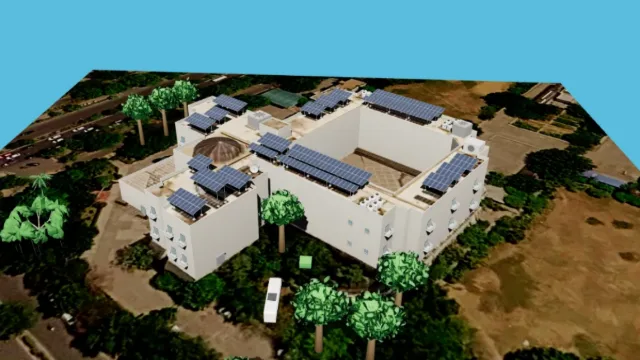
A 3D model of the actual rooftop fixes all four problems at once. It places real panels on real roof geometry, runs shadow analysis across the year and calculates output from that exact layout, not an average.
- Real geometry — the roof, the tank, the staircase room and nearby buildings are modelled on the satellite map, with LiDAR height data where available.
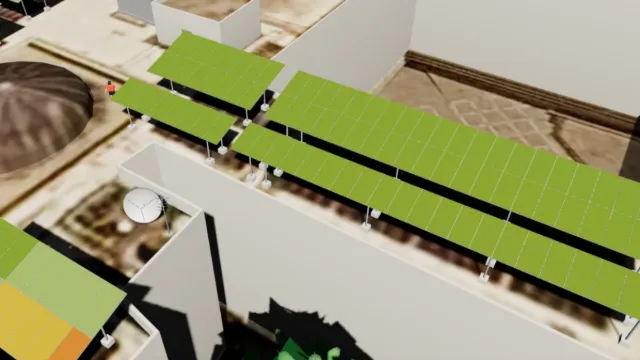
- Year-round shading — the sun's path is simulated across seasons, and every panel is coloured by how much sun it gets.
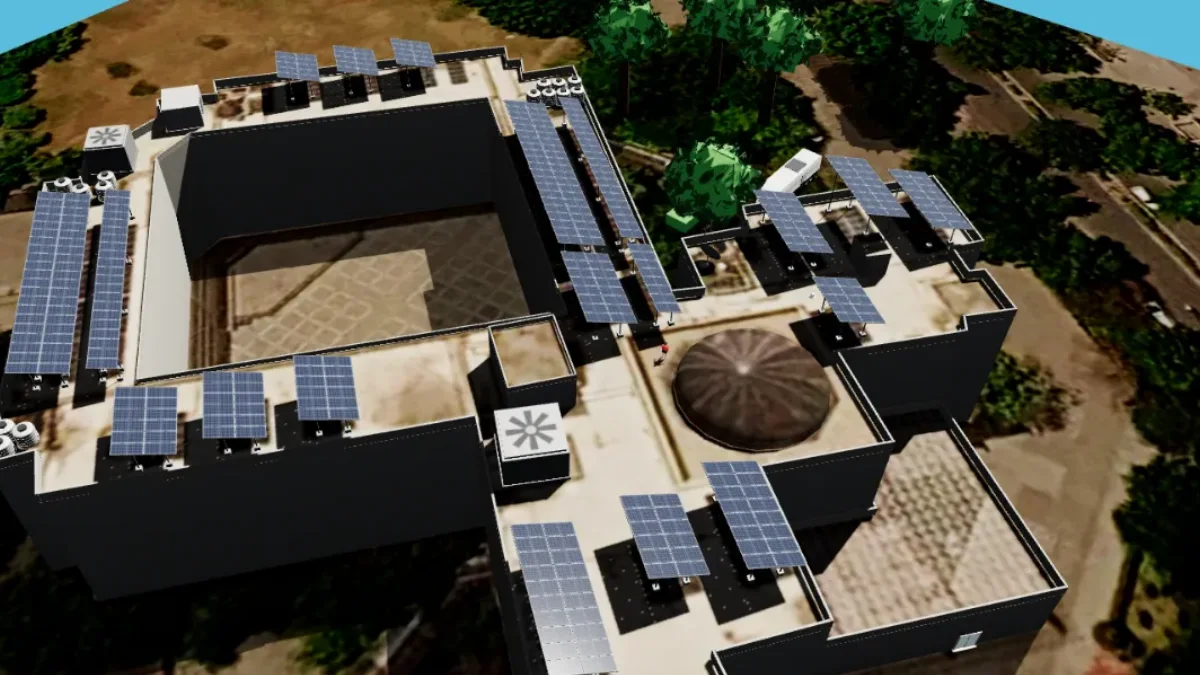
- Exact layout — panels are placed in rows that actually fit, with walkways for cleaning and maintenance.
- Engineering outputs from the same model — Structure BOM, PV array and string route drawings and a Single Line Diagram, so the install team builds what sales sold.
How the design-first workflow runs
In practice, a design-first quote follows five short steps. None of them needs a CAD specialist:
- Locate the property on the satellite map and trace the roof outline.
- Add obstacles — tanks, staircase rooms, parapets and nearby buildings — with their heights.
- Place panels in rows, leaving setbacks and walkways, and choose the mounting structure.
- Run the shading analysis and move or remove panels that get too little sun.
- Generate the proposal with the final capacity, generation, savings, payback and subsidy.

Guesswork vs 3D design, side by side
| Guesswork quote | 3D design quote | |
|---|---|---|
| Panel count | Area ÷ rule of thumb | Panels that actually fit, around obstacles |
| Shading | Assumed zero | Simulated across the year |
| Generation | Generic units per kW | Calculated for this roof's layout |
| Subsidy | Based on a size that may change | Based on the size that will be installed |
| Drawings for the crew | Sketch or none | Structure BOM, array and string drawings, SLD |
| Customer sees | A stock image | Their own roof in 3D |
| Revisions after site visit | Common | Rare; the visit confirms the design |
Faster deals, fewer disputes
Customers can see their own roof in the proposal, not a stock image. That single change does more for trust than any amount of explanation, because the homeowner can check the layout against what they know about their own terrace. Solar 3D Design and Solar Proposal work together to turn a verified design into a branded, subsidy-ready proposal in minutes. Start with the right system size and build from there.
There is a second benefit after the sale. When the install crew arrives with drawings that match the roof, there are fewer surprises on site, fewer change orders and fewer arguments about why the system is smaller than promised. That protects both your margin and your reviews.
Where guesswork costs the most
- Subsidy cases — under PM Surya Ghar the subsidy depends on the installed capacity, so a resized system means a revised figure and an unhappy customer.
- Commercial roofs — larger roofs hide larger errors; a 10% mistake on a 200 kW project is 20 kW of panels. See commercial vs residential solar.
- Competitive deals — when two EPCs quote the same house, the one showing the customer's real roof usually looks more credible. Our post on why proposals get rejected covers this.
- Procurement — ordering structure and cable from a guess leads to shortages or leftover stock on every job.
The real cost of a wrong estimate
It helps to count what one bad estimate actually costs. Each of these is common, and each one is avoidable with a design done before the quote:
| What goes wrong | What it costs you |
|---|---|
| System has to be downsized after the order | Re-quote, revised subsidy, possible cancellation |
| Panels placed in winter shade | Lower generation than promised; complaints in year one |
| Wrong structure quantities | Extra trips, delays, wasted material |
| No drawings for the crew | Layout decided on site; quality depends on who shows up |
| Payback promised on the wrong size | Loss of trust and fewer referrals |
How to switch your team to design-first quoting
You don't need to change everything at once. Most EPCs move over in a few weeks:
- Start with new leads — design every new enquiry before sending a price, even if the first design is rough.
- Use the design on the site visit — walk the roof with the layout in hand and confirm heights and cable routes.
- Send the proposal from the design so capacity, generation and subsidy always match.
- Give the crew the drawings and ask them to flag anything that doesn't match the roof.
- Track every lead so no designed proposal goes without a follow-up — see why solar EPCs need a CRM.
“The fastest quote isn't the one sent first. It's the one that never needs to be sent twice.”
If you are building a new solar business, design-first quoting is one of the habits that separates professional EPCs from the rest. Our guides on starting a solar EPC business and common mistakes new EPCs make go further.
FAQ
Isn't a 3D design slower than a quick estimate?
Not with modern tools. A typical residential roof can be modelled and quoted in a few minutes, often while you're still with the customer.
Do I still need a site visit?
Yes, for structural checks and cable routes. But the visit becomes a confirmation of the design rather than the only source of measurements.
How accurate is a design made from satellite imagery?
Satellite imagery gives the roof outline and position, and LiDAR height data, where available, adds building and obstacle heights. Confirm key dimensions on the site visit before ordering material.
What does the customer receive?
A branded proposal with their roof in 3D, the shading result, generation, payback and subsidy. See a real example in the sample proposal PDF.