Rooftop solar is the default for homes — but for larger loads, weak or shaded roofs, and sites with spare land, a ground-mounted system is often the better fit.
The choice usually comes down to three things: how much power you need, how much usable roof you have, and whether you have land that isn't doing anything more valuable. This guide compares the two on space, cost, performance, approvals and maintenance, looks at agrivoltaics as a middle path for farmland, and lists the situations where each one wins.
Key points
- Rooftop systems need no extra land but are limited by roof area, shading and structural strength.
- Ground-mounted systems can face due south at the ideal tilt and scale freely, but add land, foundations, fencing and drainage.
- Homes almost always go rooftop; factories, farms and campuses with spare land should compare both.
- Agrivoltaics raises panels high enough to keep farming underneath, so the land earns twice.
Key differences
| Rooftop | Ground-mounted | |
|---|---|---|
| Land needed | No | Yes |
| Size limit | Usable roof area | Available land |
| Orientation and tilt | Set by the roof and structure | Freely chosen for best output |
| Civil work | Structure on existing roof | Foundations, fencing, drainage |
| Structural risk | Roof must carry the load | Soil and wind conditions |
| Cleaning and access | Needs roof access and walkways | Easy access at ground level |
| Expansion | Limited by the roof | Easy to add rows later |
| Typical use | Homes, offices, factories, petrol pumps | Farms, factory compounds, campuses, larger plants |
When rooftop is the better choice
- Homes and apartments — the roof is the only space available, and PM Surya Ghar is designed for residential rooftops.
- Commercial buildings and factory sheds with large, unshaded roofs.
- Petrol pump canopies and parking structures, which turn existing shade structures into generators.
- Urban sites where land is expensive or unavailable.
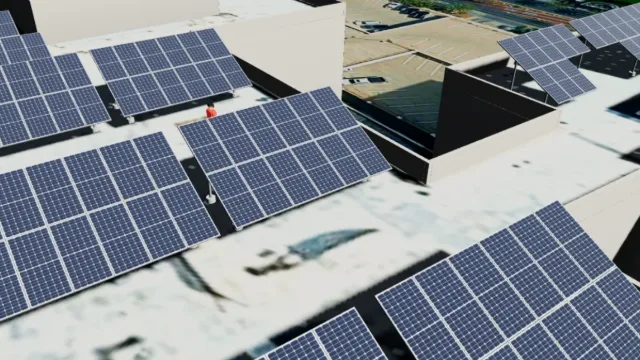
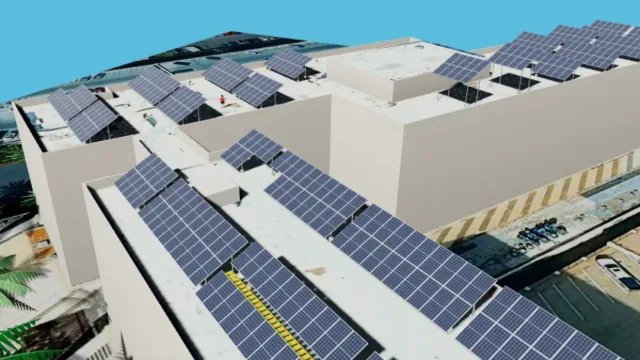
Before committing, check the roof's condition and strength: panels and structures add weight, and older roofs or tin sheds may need reinforcement. Elevated structures are common on Indian terraces because they keep the space below usable and lift panels clear of parapet shadows.
When ground-mounted is the better choice
- The roof is too small, too shaded or structurally weak for the load you need.
- You have spare land, such as a farm, factory compound or institution campus.
- You want the best orientation and tilt, or bifacial panels on a raised structure.
- You expect to expand the system in phases.
Agricultural users may be able to use schemes such as PM-KUSUM for solar pumps and farm-based plants — check eligibility and the current rules in your state.
“When the roof can't take the load, the ground usually can.”
Agrivoltaics: solar and farming on the same land
Agrivoltaics mounts panels on tall structures, with enough height and row spacing for crops to grow and for tractors or workers to move underneath. The panels generate power while the land keeps producing. Partial shade can also reduce water loss for some crops in hot weather, though crop choice and spacing matter and results depend on the site.
Agrivoltaic designs need careful planning: structure height, row gaps, tractor lanes, panel density and how much light reaches the crops. They suit farmers and agri-businesses who don't want to take land out of production. SolarDraft supports agrivoltaic layouts in its 3D design, with structure clearance and lanes planned in the model.
| Standard ground-mount | Agrivoltaics | |
|---|---|---|
| Land use | Solar only | Solar and crops together |
| Structure height | Low, close to the ground | Tall, for crops and machinery |
| Row spacing | Set to avoid shading between rows | Wider, for light and access |
| Panel density | Higher | Lower |
| Best for | Barren or unused land | Productive farmland |
Space needed
A rooftop system needs roughly 100 sq. ft of shadow-free roof per kW. Ground-mounted plants need more space per kW because rows must be spaced so they don't shade each other, plus room for access roads, inverters and fencing. For utility-scale fixed-tilt plants, a figure of around 4–5 acres per MW is often used, but the real number depends on the tilt, row spacing, panel efficiency and site shape.
The row spacing is driven by winter: the sun is lowest around December, so the gap must stop one row shading the next during the main generating hours. A 3D design with a year-round shading analysis sets this spacing properly instead of by guesswork.
Cost
Rooftop systems avoid land and foundations but may need taller or stronger structures. Ground-mounts need civil work — piling or concrete foundations, earthing, fencing and drainage — but can use simpler, standardised structures. For larger projects, compare both on cost per kWh generated over the system's life, not just cost per kW installed.
| Cost item | Rooftop | Ground-mounted |
|---|---|---|
| Land | None | Owned or leased |
| Foundations | Ballast or anchoring on the roof | Piling or concrete |
| Structure | Often elevated on terraces | Standardised rows |
| Fencing and drainage | Not needed | Usually needed |
| Cabling | Short runs to the building | Longer runs to the point of use |
Performance
Ground-mounts can face due south at the ideal tilt and stay cooler thanks to better airflow, which can lift generation a little. Rooftops are constrained by the building, but a well-designed rooftop with a proper shading analysis performs very well. Bifacial panels perform especially well on raised ground-mounts, where reflected light reaches their rear side — see panel types compared.
Approvals and connection
Rooftop systems behind a consumer's meter typically go through the DISCOM's net-metering process — see the DISCOM approval guide. Larger ground-mounted plants may involve land use permissions, different grid-connection rules and longer cable runs to the point of consumption, so check the regulations in your state early.
Maintenance
Ground-mounts are easier to clean and inspect because everything is at ground level, but they need vegetation control, fencing upkeep and drainage checks after the monsoon. Rooftops need safe access and walkways, and the roof itself must stay watertight under the structure. Either way, a simple routine keeps output high — see our maintenance checklist.
Designing either type
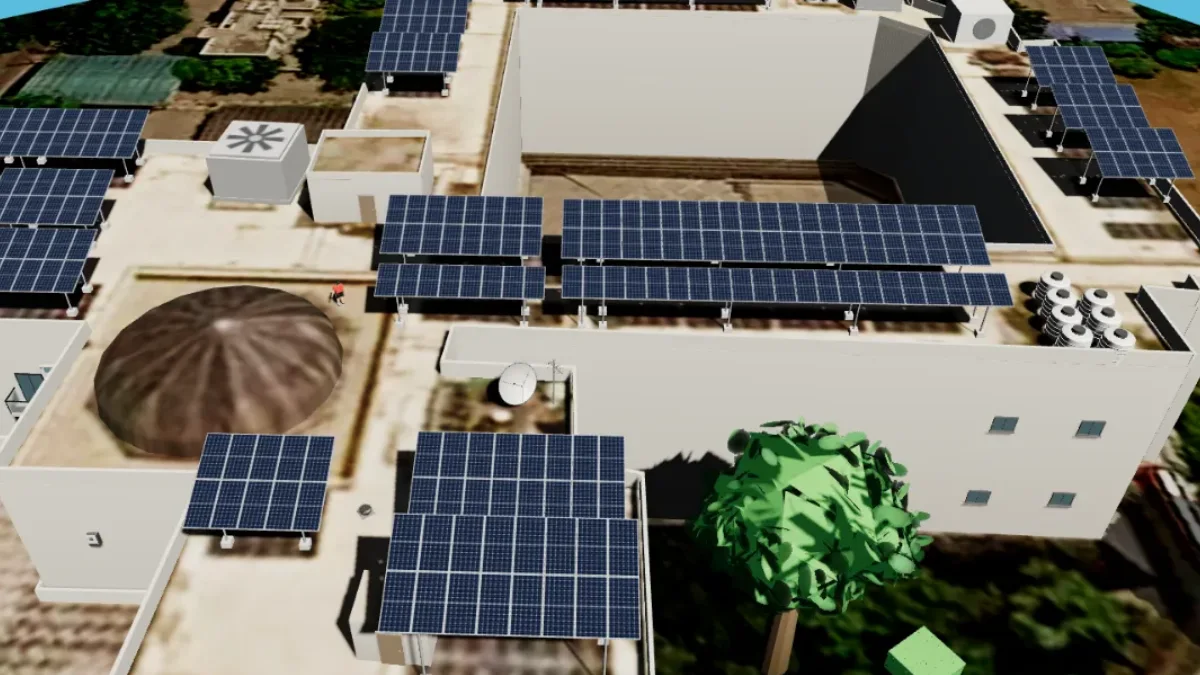
Whether it's a terrace, a factory shed, a petrol pump canopy or open ground, the design steps are the same: model the site, place panels, check shading, size strings and produce drawings. SolarDraft's Solar 3D Design supports RCC and tin-shed roofs, petrol pump canopies, parking structures, ground-mounted arrays and agrivoltaics, with Structure BOM and drawings from the same model. See commercial vs residential solar for how larger projects differ.
“Pick the site by what it can generate over 25 years, not by what is cheapest to build this month.”
FAQ
Is ground-mounted solar cheaper?
Not always. It avoids roof constraints but adds land and civil costs. For homes, rooftop is almost always the practical choice.
Can I combine both?
Yes. Some factories put panels on the roof and the remaining capacity on open land nearby, sized together from the site's consumption — see how to size a system.
How much land does 1 MW of solar need?
For fixed-tilt ground-mounted plants, around 4–5 acres per MW is a common planning figure, but tilt, row spacing and panel efficiency change it. Agrivoltaic layouts need more land per MW because rows are spaced wider.
Does agrivoltaics reduce crop yield?
It depends on the crop, the panel density and the climate. Some crops tolerate or benefit from partial shade, others don't. Plan the layout with the crop in mind.